
Imagine heading to Bondi Junction for an evening out, rather than heading home when the shopping’s done.
That’s part of the thinking behind the Bondi Junction Master Plan: a long-term vision for more dining, public spaces, community facilities and around 3,000 additional homes.
Waverley Council adopted the plan in July 2026. Here are the ideas that could change how locals use the Junction.
A mall with a life after shopping hours
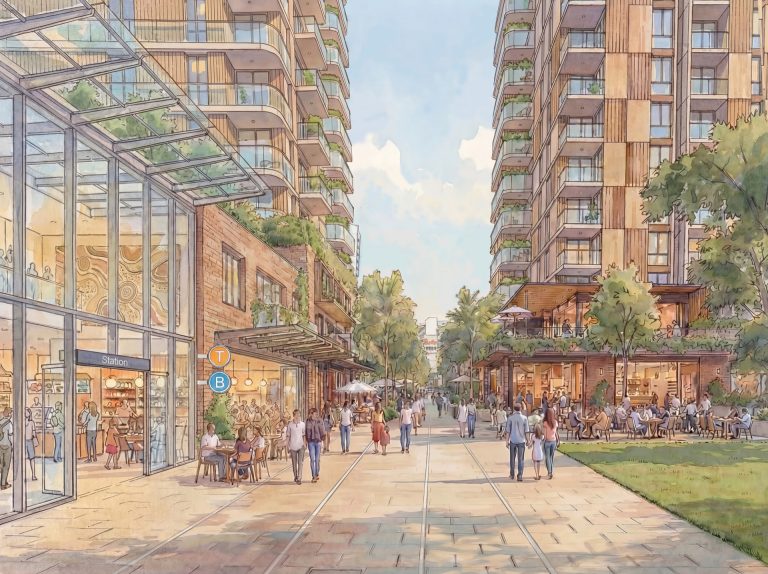
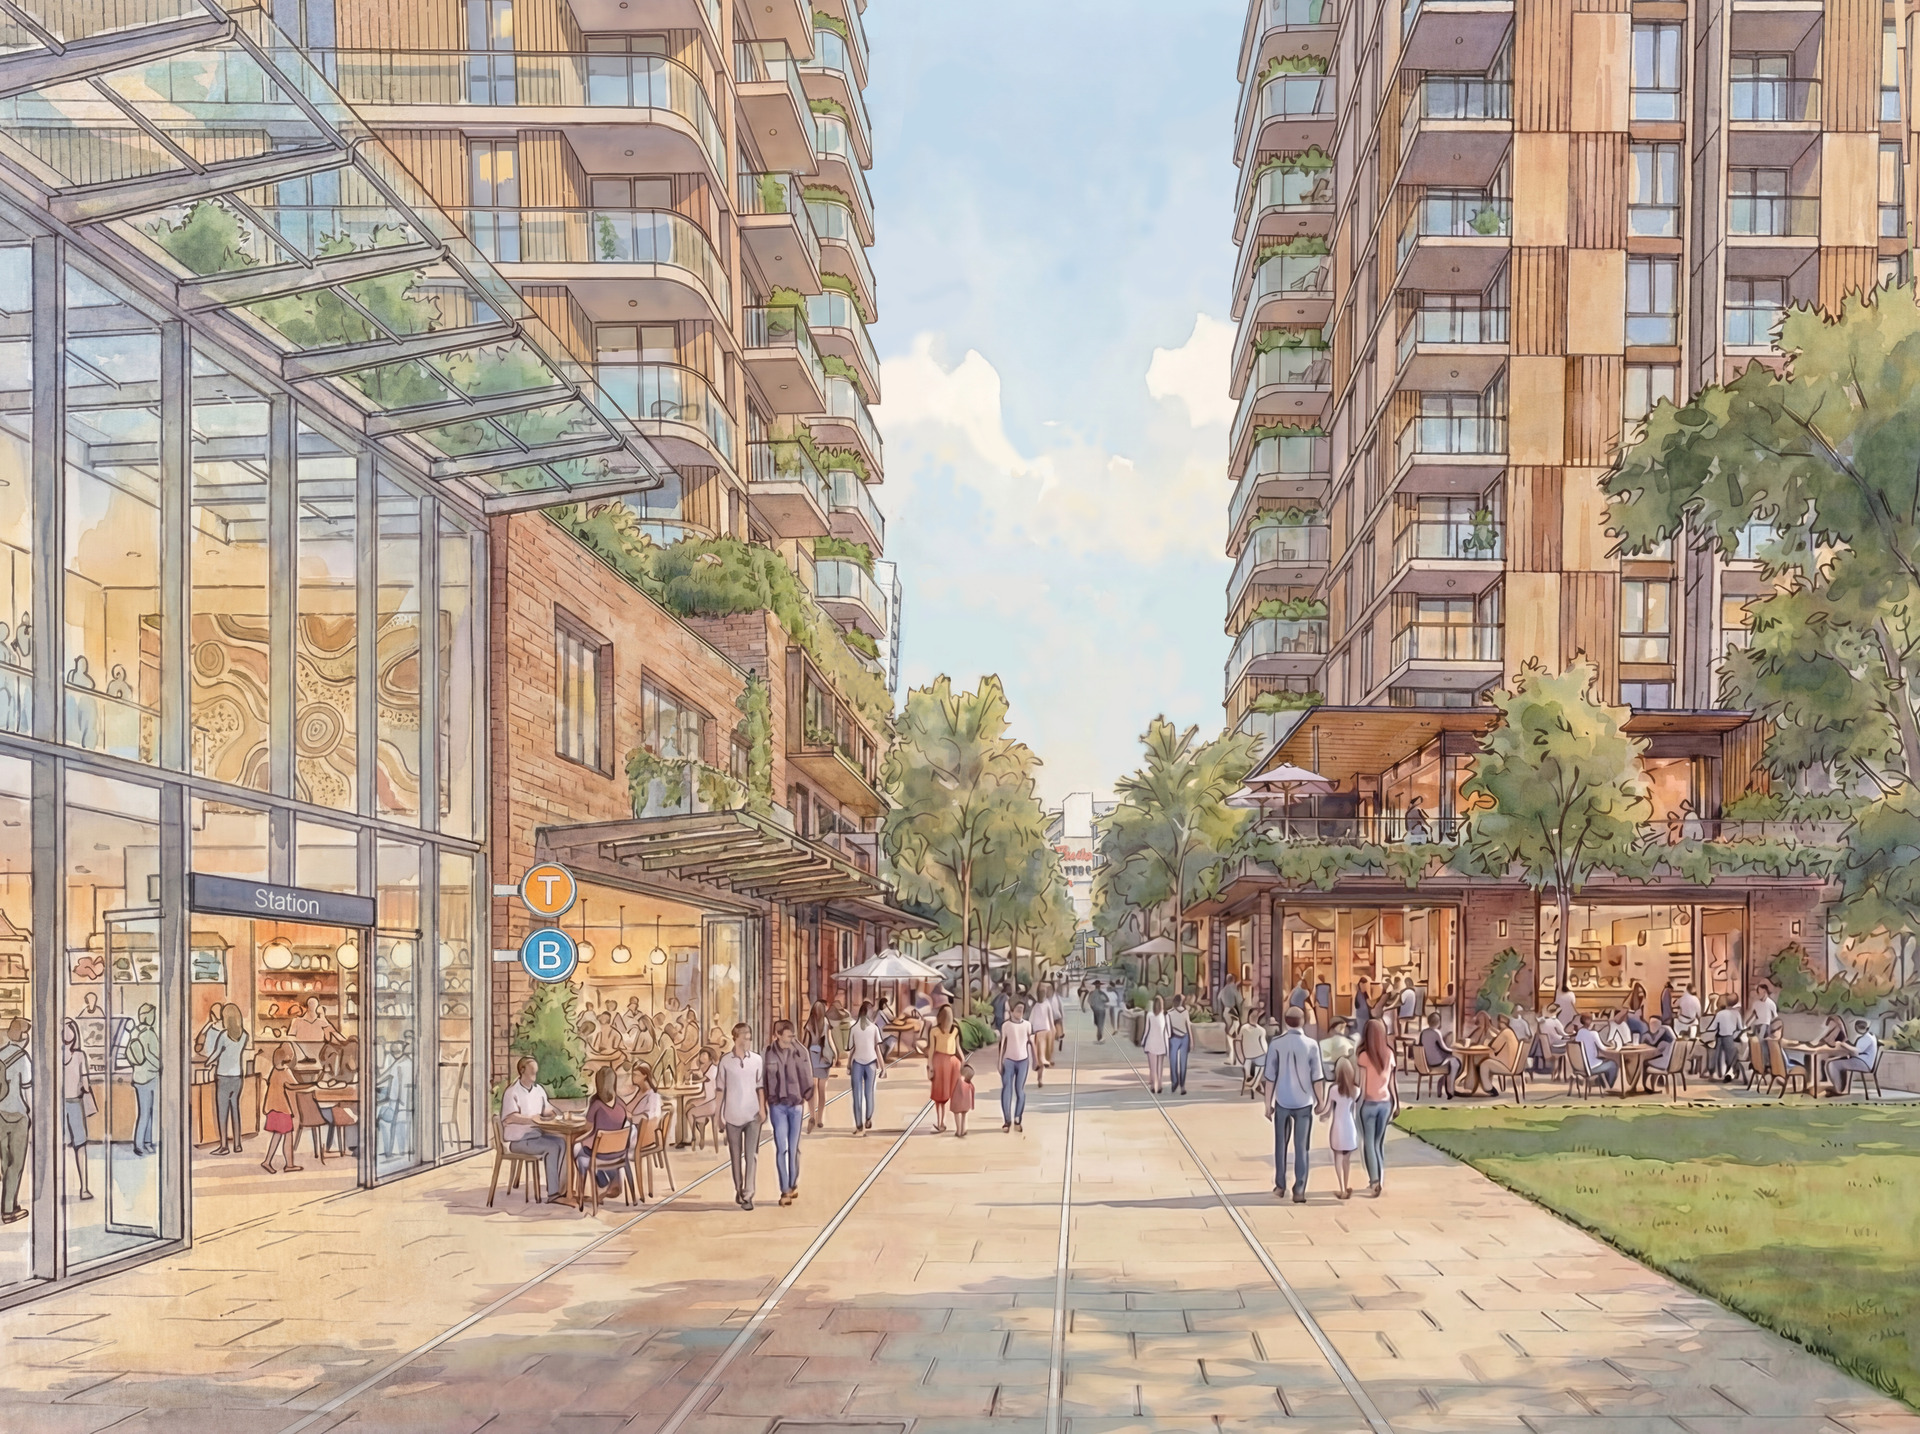
The proposed 18-hour Oxford Street Mall would give the precinct more reasons to stay after dark, with dining, live music and community events part of the vision.
Plans include a new 1,500-square-metre public square, an entry plaza connecting with the station and bus interchange, upgraded shopfronts and more planting.
More places to gather
A new Civic Precinct is the other major piece, with 10,000 square metres of community infrastructure envisaged.
Possibilities include a relocated library, a performance theatre, rooms for classes and workshops, and creative spaces for art, music and youth programs.
Across the wider plan, Council identifies 9,000 square metres of additional public space, including an expanded Clemenston Park, pocket parks, more trees and walking and cycling connections.

And yes, more homes
Around 3,000 new dwellings are envisaged, with 10 per cent earmarked as affordable housing. Growth would be focused across Oxford Street Mall, Bondi Road East Gateway, the Civic Precinct, West Oxford Street Village and Bronte Road Village.
Taller development is concentrated around the central transport and shopping area, stepping down towards surrounding neighbourhoods.

So when would this happen?
Think years, rather than next summer. Council describes implementation over 20 or more years, with further technical work, funding arrangements and changes to planning controls required.
The Master Plan has been adopted, but it does not approve individual developments. Future projects still require their own approvals, and further consultation will form part of the planning process.
For locals, the real test will be how new housing, transport, public spaces and community facilities come together — and whether the Junction becomes somewhere we want to spend more time.
EXPLORE THE MASTER PLANSources: Waverley Council’s project page and Master Plan FAQs. Images show concepts, rather than completed works.